
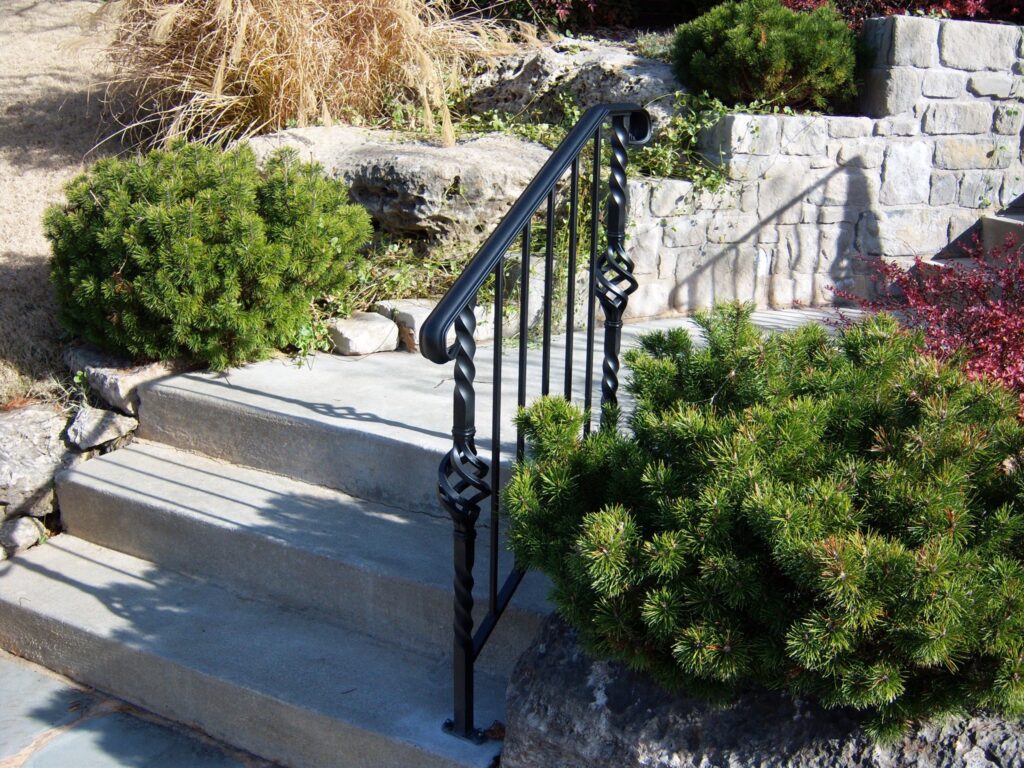
Metal Railing Installation: How to Choose the Right Design
A metal railing installation is one of those projects that touches both form and function at once. It has to hold up to daily use, meet safety requirements, and, ideally, look like it was always meant to be there. Whether you are replacing a worn wood railing on a front porch, adding a guard along a new deck, or finishing out a staircase inside your home, the design decisions you make up front shape how the finished piece performs and how long it lasts. This guide walks through what to consider before you start a metal railing installation, so the result fits your home, your budget, and your everyday life.
Start With Where the Railing Will Live
Not every railing does the same job, and the location of your project should guide the design before anything else. A stair railing is gripped constantly and needs a comfortable, code-compliant handrail profile. A deck or balcony railing spends its life outdoors, facing sun, rain, and temperature swings. A porch railing sits somewhere in between, seen from the street and used daily.
Before choosing a style, think through:
- How the railing will be used. Interior stair, exterior stair, deck, balcony, or porch each have different demands.
- Exposure to weather. Railings facing direct sun or standing water need finishes built for the elements.
- Foot traffic and grip. High-use stair rails benefit from a smoother, more consistent handrail profile.
- Views and sightlines. A deck overlooking a yard or lake often calls for a more open picket pattern.
Getting clear on function first keeps the design conversation grounded, rather than choosing a look that does not hold up where it needs to.
Match the Railing to Your Home’s Architecture
The best metal railing installation feels like it was part of the original design, not an addition. That starts with reading the architecture already in front of you. A traditional brick home with symmetrical windows and classic trim tends to pair well with scrollwork, curved elements, and finials. A modern or transitional home usually calls for cleaner lines: straight pickets, simple caps, and minimal ornamentation.
A few pairings worth considering:
- Traditional or Mediterranean homes. Flowing scrolls, decorative baskets, and ornate finials complement existing detail.
- Craftsman and farmhouse styles. Simple square or round pickets with understated post caps keep the look honest and clean.
- Modern and contemporary homes. Slim, straight pickets and flat or cable-style infill create a minimalist statement.
- Historic properties. Custom-matched patterns can echo original ironwork elsewhere on the home or in the neighborhood.
Walking the property with an experienced fabricator before finalizing a design is one of the most useful steps in the process, since it is far easier to catch a mismatch on paper than after the railing is installed.
Understand Baluster and Picket Patterns
The pattern of the vertical balusters, often called pickets, does more to define the character of a railing than almost any other choice. Straight pickets read as clean and structured. Twisted or basket-weave pickets add texture and movement. Wider spacing feels open and airy, while tighter spacing feels more solid and secure.
Popular picket options include:
- Straight pickets for a timeless, versatile look that suits nearly any home
- Twisted pickets for added texture and a hint of traditional craftsmanship
- Double or basket baluster patterns for a more decorative, formal appearance
- Combination patterns that mix straight pickets with occasional decorative panels
This is also where building code enters the conversation, since picket spacing is not just a style choice.
Know the Safety and Code Requirements
A railing has to look right, but it also has to meet building code, especially for stairs, decks, and balconies. Most residential projects in the United States fall under the International Residential Code (IRC), which sets baseline standards for guards and handrails.
A few basics to keep in mind during design:
- Height. Guards on open-sided surfaces more than 30 inches above grade generally need to be at least 36 inches tall for one- and two-family homes.
- Baluster spacing. Openings must be small enough that a 4-inch sphere cannot pass through, a rule meant to protect young children.
- Handrail graspability. Stair handrails must meet specific profile and mounting-height requirements so they can be gripped securely.
- Load strength. Railings must be engineered to withstand significant lateral force, not just look sturdy.
Local jurisdictions sometimes adjust these baseline requirements, so a metal railing installation should always be designed with your specific city or county code in mind. Working with a fabricator who installs railings regularly in your area takes the guesswork out of this step.
Choose a Material and Finish Built to Last
Metal railings are prized for durability, but not every metal performs the same way in every setting. Wrought iron and steel offer strength and design flexibility, while the finish applied afterward determines how well the railing resists rust, chipping, and fading over time.
Powder-coated finishes are widely used on ornamental ironwork because they bond more tightly to the metal than traditional paint, resisting weather exposure and daily wear far better over the long run. When comparing options, consider:
- Powder coating for a durable, low-maintenance finish available in a range of colors and textures
- Traditional paint for lower upfront cost, though it typically requires more frequent touch-ups
- Raw or sealed iron for a more rustic, aged appearance on interior applications
Choosing the right finish at the design stage saves time and money down the road, since refinishing a railing is far more involved than getting it right the first time.
Custom Fabrication vs. Prefabricated Railing
Prefabricated railing sections are built to fit average dimensions, which means stairs, decks, and balconies that fall outside those averages often end up with awkward gaps, filler pieces, or a railing that simply looks off. A custom metal railing installation is measured, designed, and fabricated for your exact space.
Custom fabrication typically offers:
- Precise fit for irregular stairs, angled decks, or curved balconies
- Design details, like scrollwork or custom picket patterns, that off-the-shelf products cannot replicate
- Materials and construction quality matched to your project’s specific demands
- A finished look that feels integrated with your home rather than added on
For a feature as visible as a railing, that precision is often the difference between a project that looks assembled and one that looks designed.
What to Expect From Professional Installation
Design decisions only pay off if the installation is done correctly. Post placement, secure anchoring, and proper alignment all affect how a railing performs for years, not just how it looks on installation day. A professional installer accounts for surface material, whether that is concrete, wood, or masonry, and anchors the railing accordingly so it stays solid under regular use.
A well-managed installation generally includes:
- A site visit to confirm measurements and discuss design details in person
- Fabrication completed off-site using the agreed-upon materials and pattern
- Careful, code-aware installation with attention to leveling and anchoring
- A final walkthrough to confirm the finished railing meets expectations
Why Choose Berryhill Ornamental Iron
Berryhill Ornamental Iron has spent 27 years designing, fabricating, and installing custom ironwork across the Tulsa metro and Northeast Oklahoma. Every railing is hand-crafted at our own facility in Broken Arrow using quality materials and durable finishes, and every project starts with understanding how you actually use the space. From a simple porch railing to an elaborate custom staircase, we bring the same attention to design, structure, and detail to every metal railing installation we complete. Take a look through our railing projects to see the range of styles we have built for homes and businesses across the region.
Frequently Asked Questions
How do I choose the right design for a metal railing installation?
Start with function and location, whether it is a stair, deck, porch, or balcony, then match the picket pattern and level of ornamentation to your home’s architecture. Building code requirements for height and spacing should be factored in from the beginning, not added on afterward.
How tall does a metal railing need to be?
Under the International Residential Code, guards on surfaces more than 30 inches above grade generally must be at least 36 inches tall for one- and two-family homes. Local codes can add requirements, so it is worth confirming with your jurisdiction before finalizing a design.
Is custom metal railing installation more expensive than prefabricated railing?
Custom railing typically costs more upfront than mass-produced options, but it is built to fit your exact space and includes design details that prefabricated products cannot offer. Many homeowners find the precision and durability worth the investment over time.
What finish lasts the longest on an exterior metal railing?
Powder coating is generally the most durable finish for exterior ironwork, since it bonds tightly to the metal and resists chipping, fading, and rust better than traditional paint over time.
How long does a metal railing installation take?
Timelines vary based on complexity and current fabrication schedules, but most custom railing projects involve an initial consultation and measurement, several weeks for fabrication, and a focused installation visit once the pieces are ready.
Start Your Metal Railing Installation
Choosing the right design is the foundation of a metal railing installation that looks great and performs well for decades. If you are ready to talk through options for your stairs, deck, porch, or balcony, contact Berryhill Ornamental Iron for a free quote and let our team help you design a railing built specifically for your home.
Author: Darin Berryhill